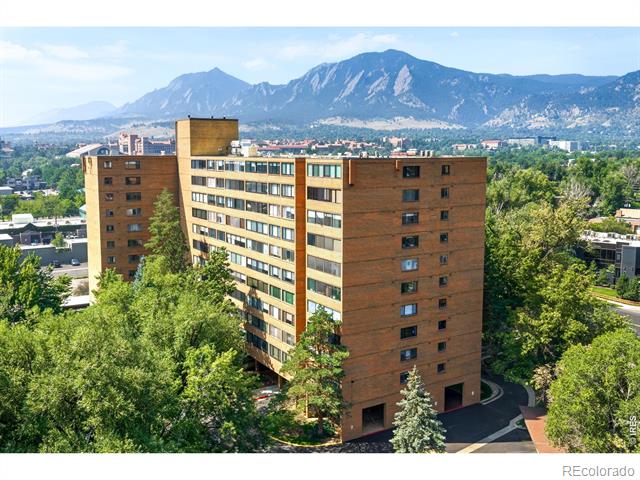
Brick apartment building among trees, with mountains rising behind the city.
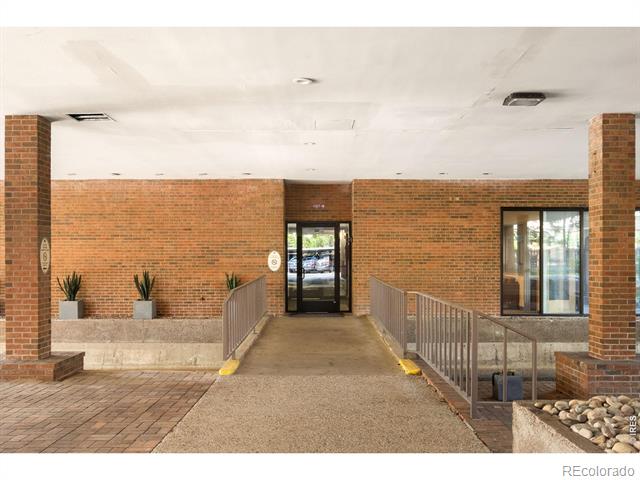
Brick building entrance with a covered walkway, metal railings, and glass doors.
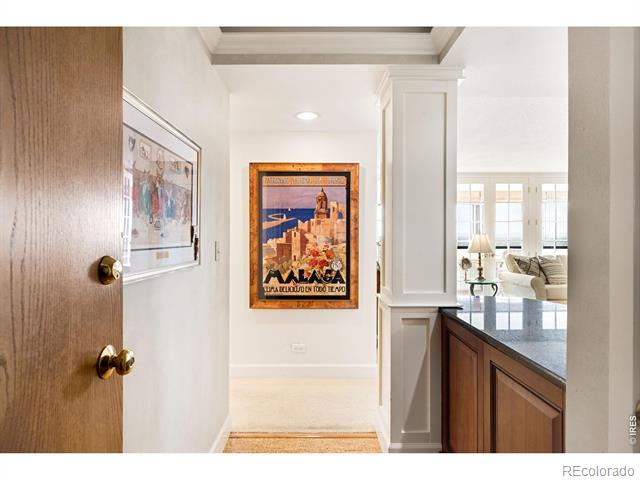
Condo entry hall with Málaga poster, open wood door, and bright living room beyond.
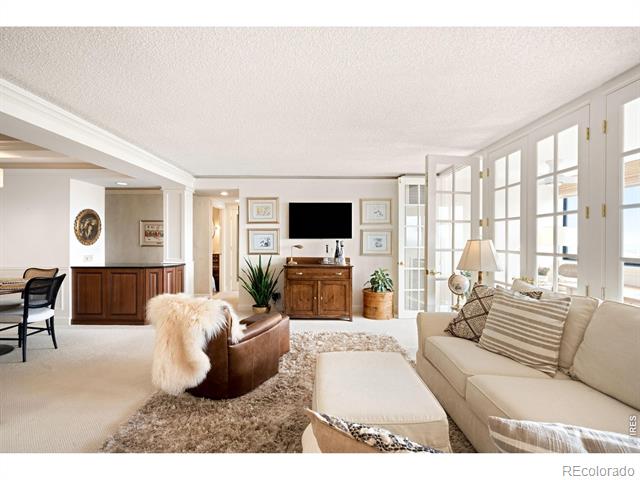
Bright living and dining area with large windows, a cream sectional, and leather chairs.
Living room with tall French doors, a cream sectional, and a wooden media console.
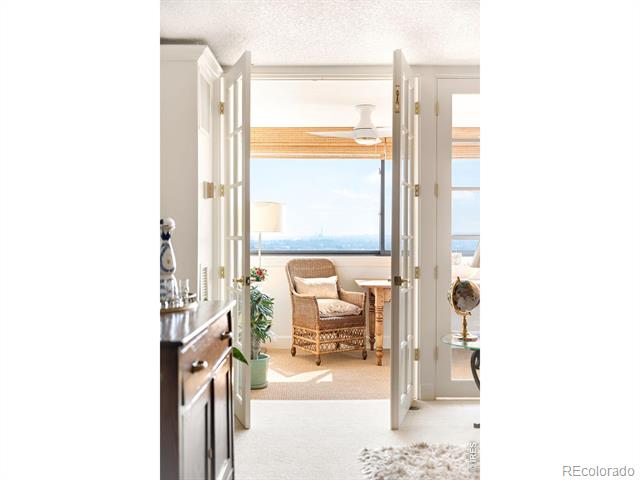
Bright sitting area with a wicker armchair beside a large window overlooking the distant city.
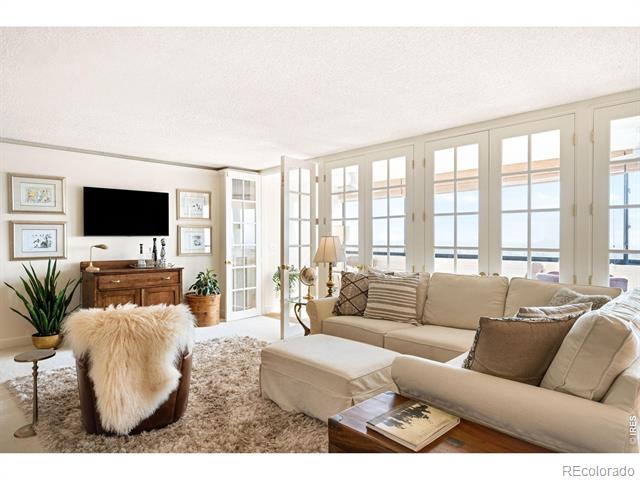
Living room with a beige sectional and tall French doors opening to a wall of windows.
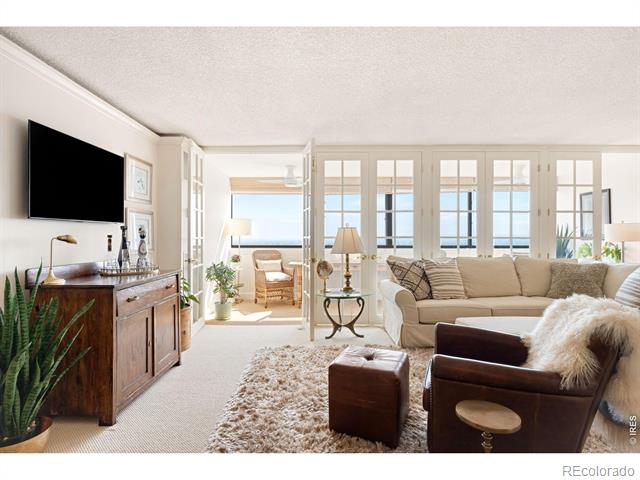
Furnished living room with a beige sofa, leather chairs, and French doors to a sunny sitting area.
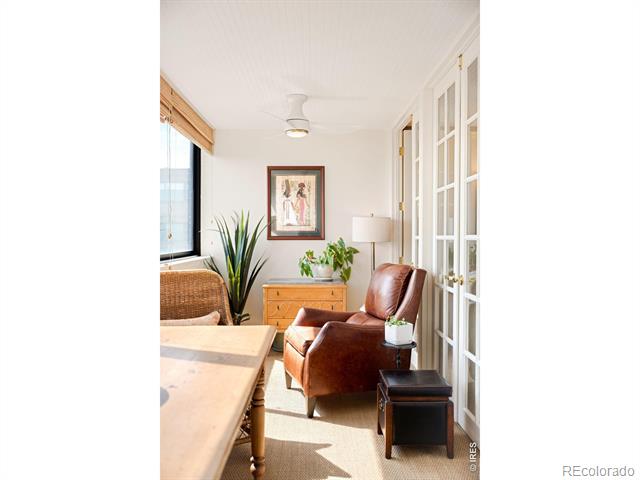
Furnished sitting area with a brown leather armchair, potted plants, and white French doors.
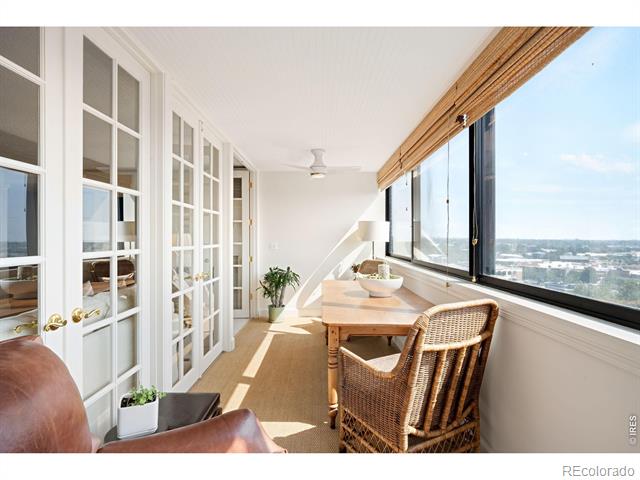
Furnished sunroom with French doors, a wooden table, wicker chairs, and expansive city-facing windows.
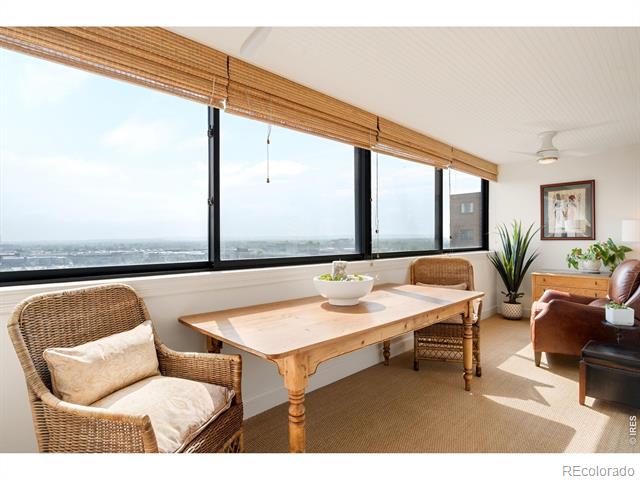
Dining area with a wooden table, wicker chairs, and expansive windows overlooking a distant urban view.
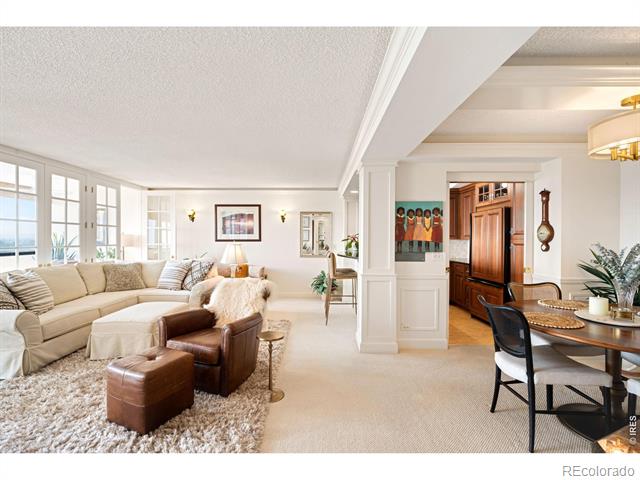
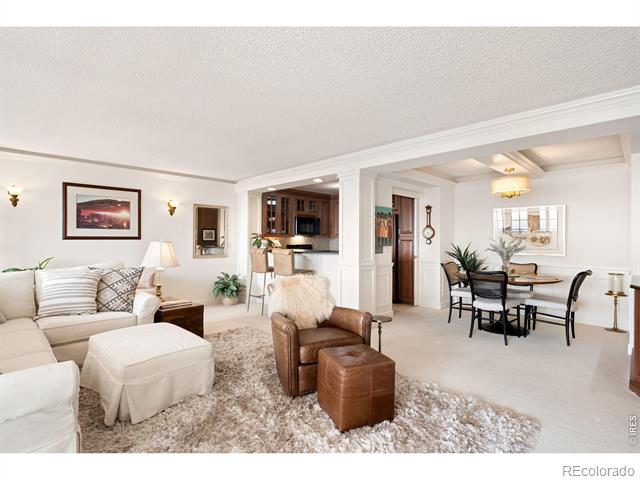
Open-plan condo living and dining room with a white sectional, leather chair, shag rug, and kitchen.
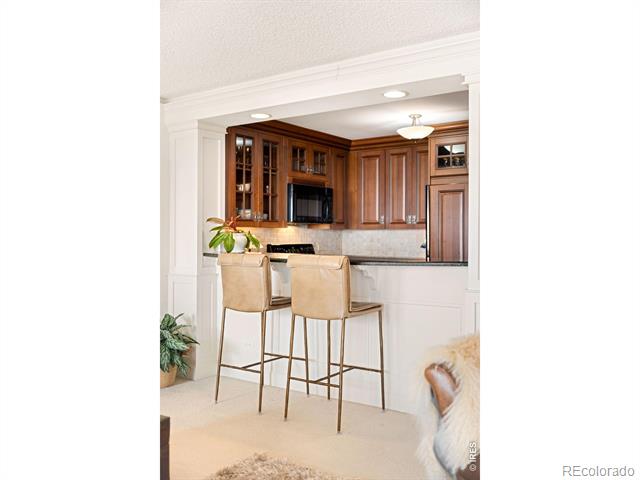
Kitchen with rich wood cabinetry and a breakfast bar with two upholstered stools.
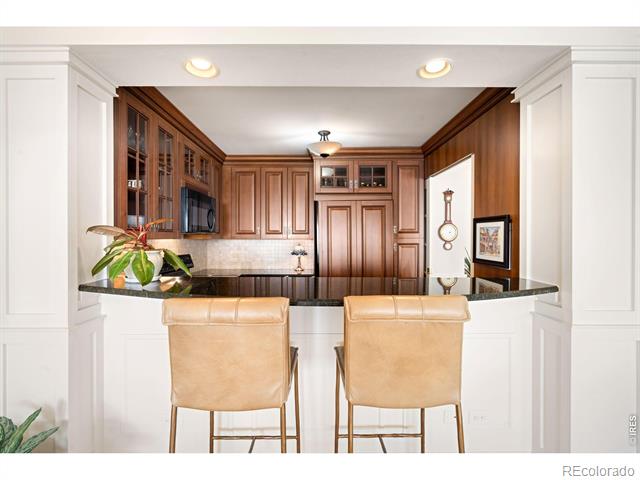
Kitchen with dark wood cabinetry, a granite breakfast bar, and two tan leather stools.
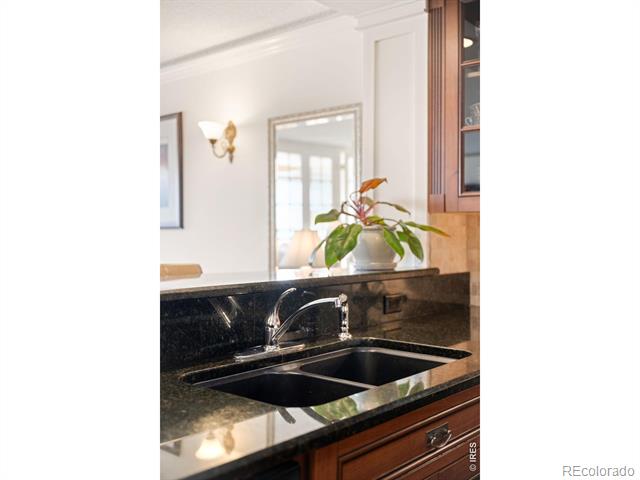
Kitchen sink set into a dark stone countertop, with wood cabinetry and a potted plant.
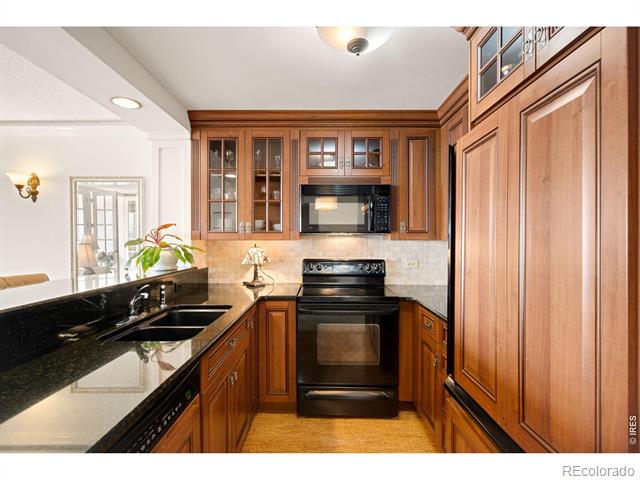
Kitchen with warm wood cabinets, black granite countertops, and a built-in microwave and range.
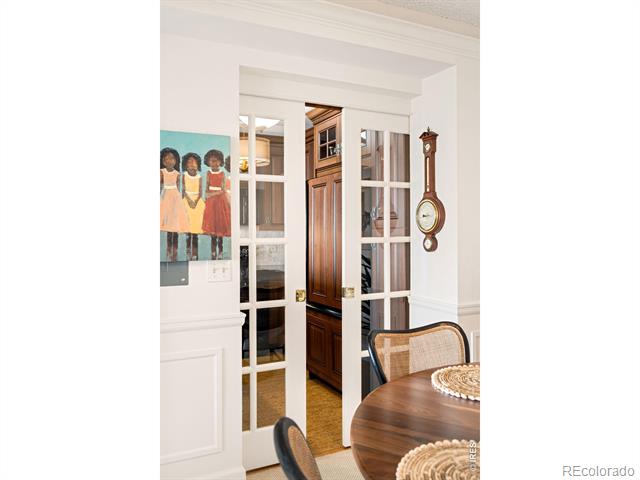
Dining area with a round wooden table, open French doors, and a pendulum clock.
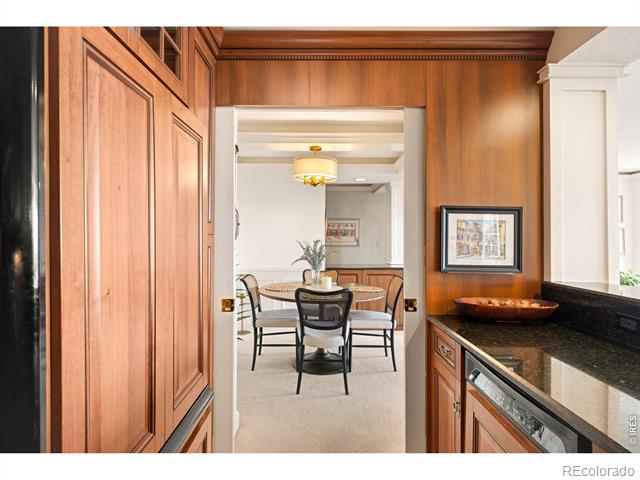
Kitchen with wood cabinetry and granite counters, opening onto a dining area.
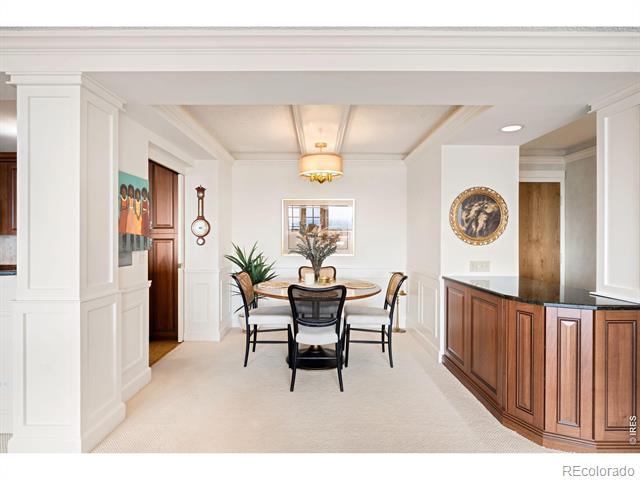
Dining area with a round table, chandelier, and wood-fronted kitchen peninsula.
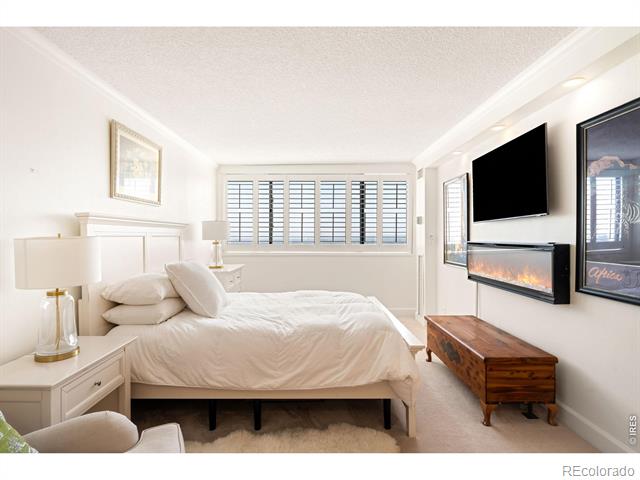
Bright bedroom with a white bed, shuttered windows, and a television above a linear fireplace.
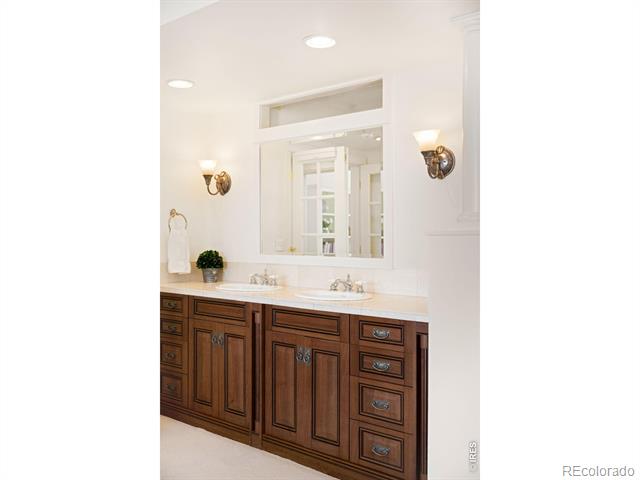
Bathroom with a long dark wood double vanity, two sinks, and a large mirror.
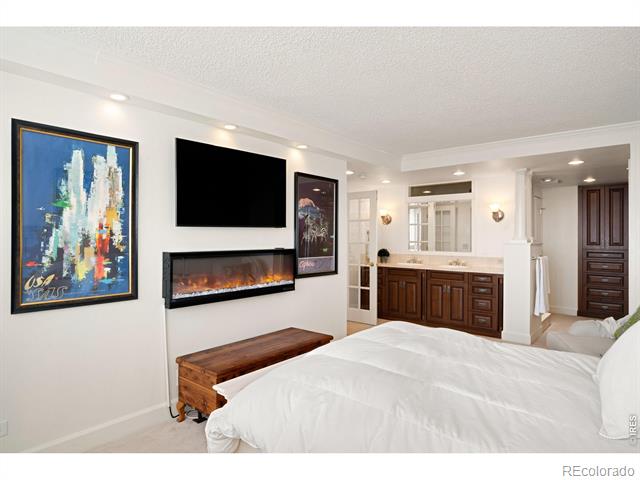
Bedroom with a linear fireplace, wall-mounted television, and open vanity area.
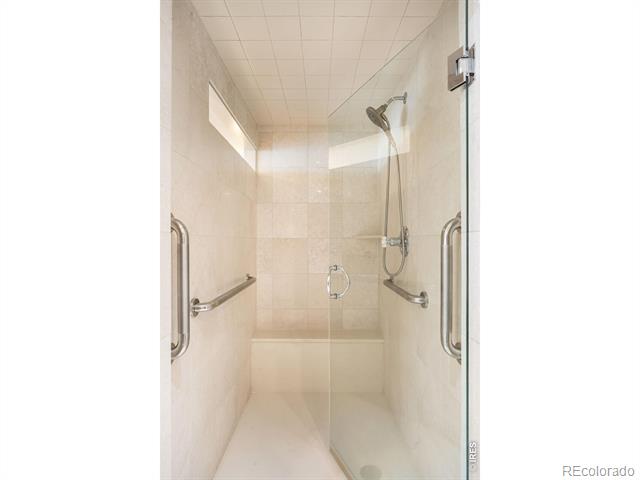
Walk-in shower with beige tile, glass door, grab bars, and handheld showerhead.
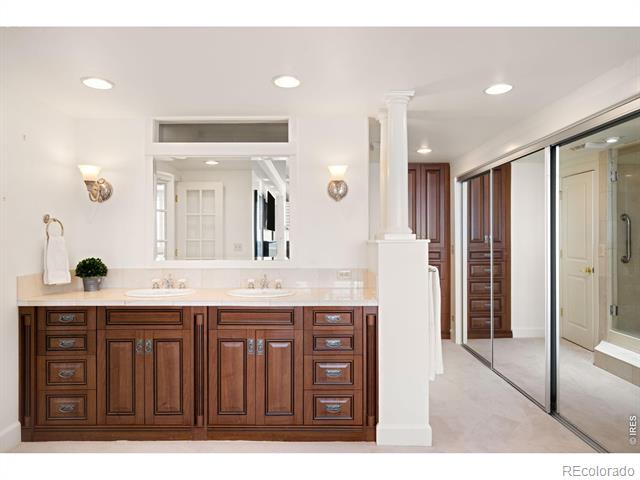
Bathroom with a double-sink dark wood vanity and mirrored sliding closet doors.
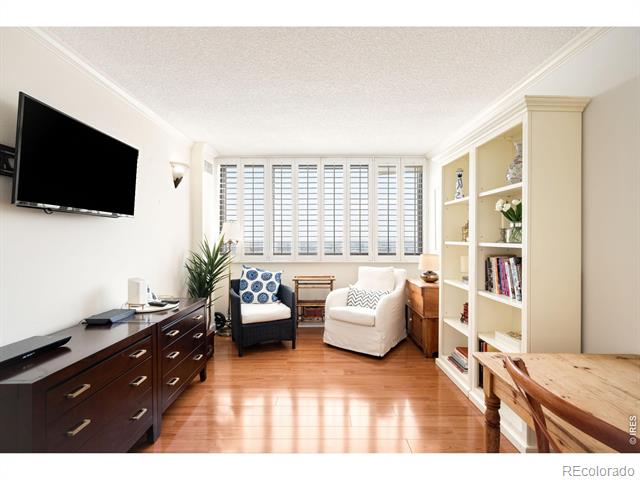
Furnished sitting room with built-in bookshelves, shuttered windows, and polished wood floors.
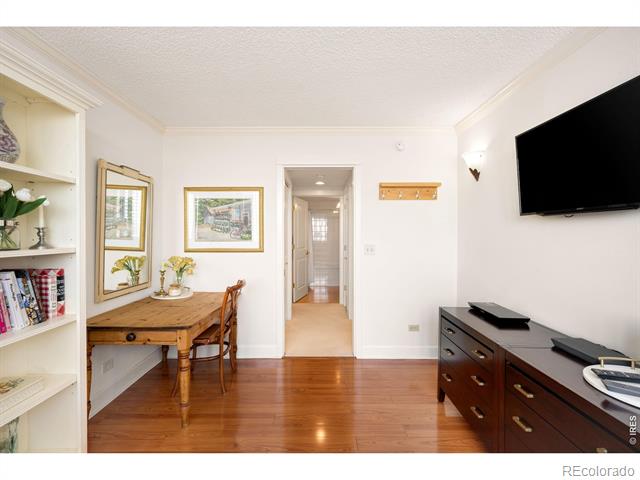
Furnished condo room with a wooden table, built-in shelves, wall-mounted television, and hardwood floors.
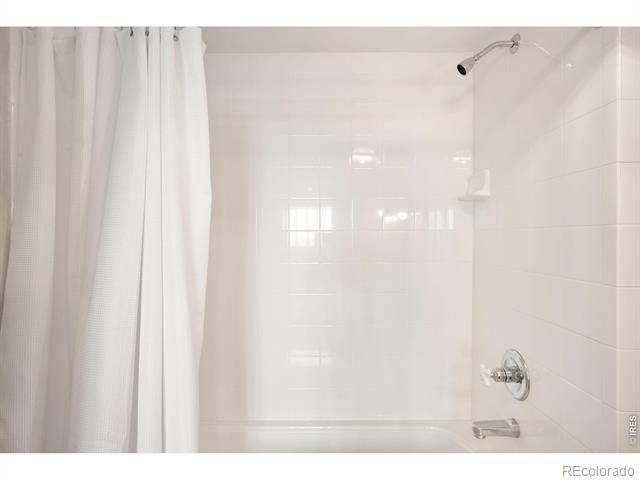
White-tiled bathtub and shower with chrome fixtures and a white curtain.
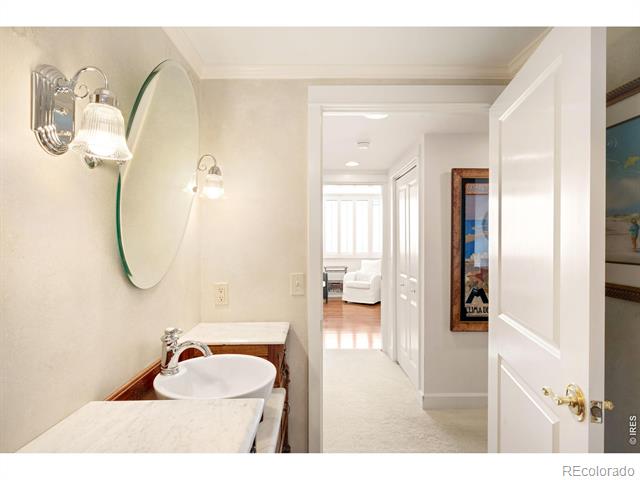
Bathroom vanity with a vessel sink and oval mirror, looking down a hallway toward a bright living area.
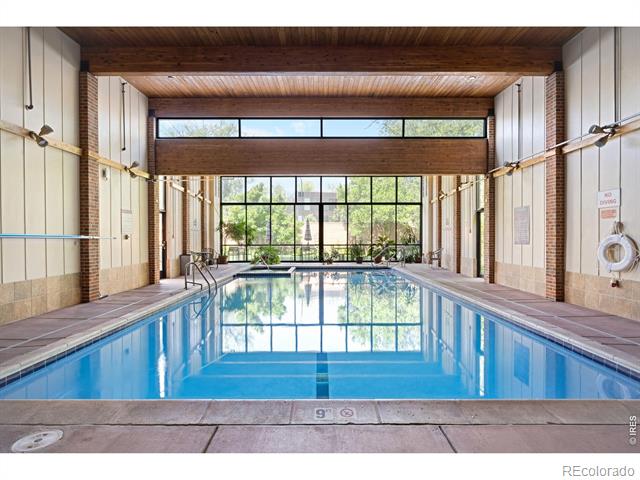
Indoor swimming pool with blue water, large windows, and an exposed wood-beam ceiling.
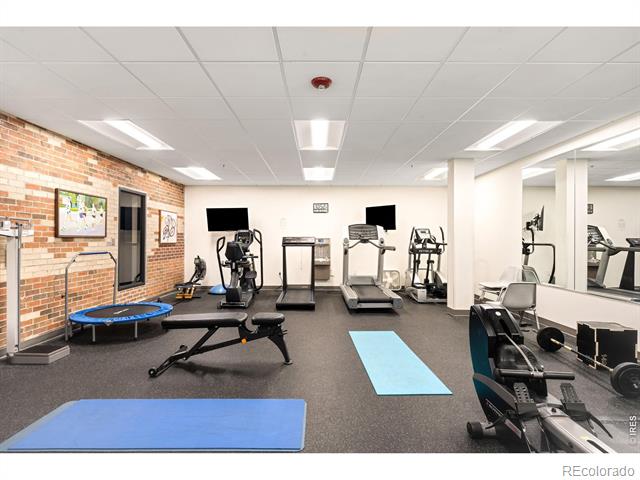
Fitness room with treadmills, stationary bikes, weights, and exercise mats.
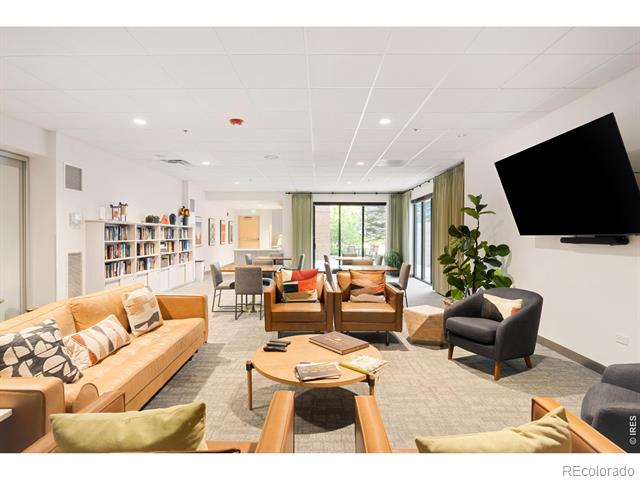
Communal lounge with tan sofas, bookshelves, a wall-mounted TV, and large windows.
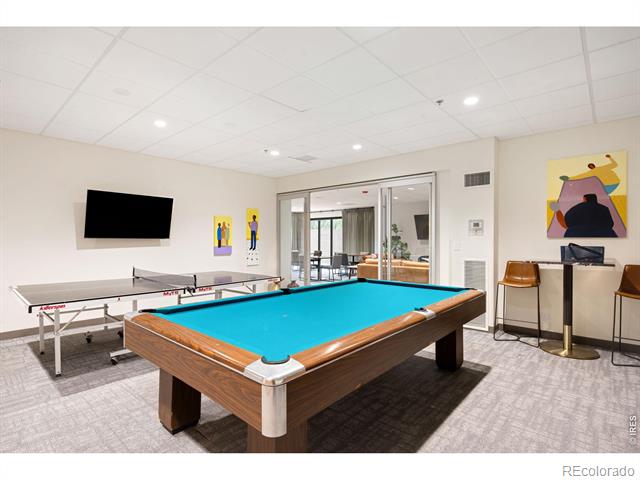
Shared recreation room with a turquoise pool table, ping-pong table, and glass doors opening to a seating area.
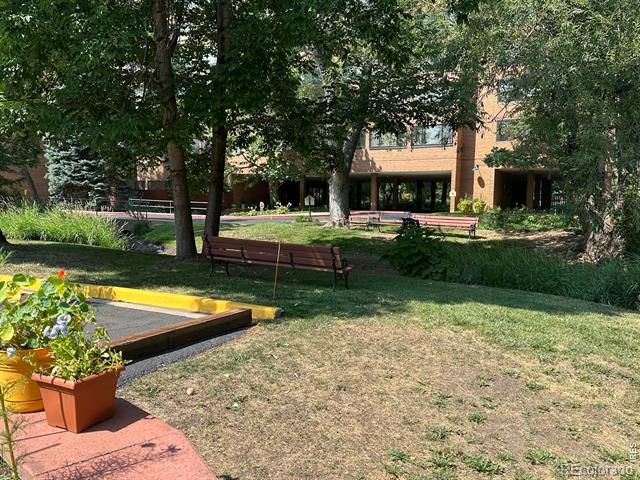
Condominium courtyard with mature trees, benches, lawn, and flower planters.
SEE ALL PHOTOS
Brick apartment building among trees, with mountains rising behind the city.
Brick building entrance with a covered walkway, metal railings, and glass doors.
Condo entry hall with Málaga poster, open wood door, and bright living room beyond.
Bright living and dining area with large windows, a cream sectional, and leather chairs.
Living room with tall French doors, a cream sectional, and a wooden media console.
Bright sitting area with a wicker armchair beside a large window overlooking the distant city.
Living room with a beige sectional and tall French doors opening to a wall of windows.
Furnished living room with a beige sofa, leather chairs, and French doors to a sunny sitting area.
Furnished sitting area with a brown leather armchair, potted plants, and white French doors.
Furnished sunroom with French doors, a wooden table, wicker chairs, and expansive city-facing windows.
Dining area with a wooden table, wicker chairs, and expansive windows overlooking a distant urban view.
Open-plan condo living and dining room with a white sectional, leather chair, shag rug, and kitchen.
Kitchen with rich wood cabinetry and a breakfast bar with two upholstered stools.
Kitchen with dark wood cabinetry, a granite breakfast bar, and two tan leather stools.
Kitchen sink set into a dark stone countertop, with wood cabinetry and a potted plant.
Kitchen with warm wood cabinets, black granite countertops, and a built-in microwave and range.
Dining area with a round wooden table, open French doors, and a pendulum clock.
Kitchen with wood cabinetry and granite counters, opening onto a dining area.
Dining area with a round table, chandelier, and wood-fronted kitchen peninsula.
Bright bedroom with a white bed, shuttered windows, and a television above a linear fireplace.
Bathroom with a long dark wood double vanity, two sinks, and a large mirror.
Bedroom with a linear fireplace, wall-mounted television, and open vanity area.
Walk-in shower with beige tile, glass door, grab bars, and handheld showerhead.
Bathroom with a double-sink dark wood vanity and mirrored sliding closet doors.
Furnished sitting room with built-in bookshelves, shuttered windows, and polished wood floors.
Furnished condo room with a wooden table, built-in shelves, wall-mounted television, and hardwood floors.
White-tiled bathtub and shower with chrome fixtures and a white curtain.
Bathroom vanity with a vessel sink and oval mirror, looking down a hallway toward a bright living area.
Indoor swimming pool with blue water, large windows, and an exposed wood-beam ceiling.
Fitness room with treadmills, stationary bikes, weights, and exercise mats.
Communal lounge with tan sofas, bookshelves, a wall-mounted TV, and large windows.
Shared recreation room with a turquoise pool table, ping-pong table, and glass doors opening to a seating area.
Condominium courtyard with mature trees, benches, lawn, and flower planters.
For Sale

1850 Folsom Street Unit: 1010

1850 Folsom Street Unit: 1010, Boulder, CO 80302

$525,000
Ideally situated in central Boulder, this beautifully remodeled Horizon West residence offers an elevated blend of comfort, convenience and resort-style amenities. The spacious living area is framed by a dramatic wall of glass French doors opening to a bright, private sunroom, creating a seamless connection to the outdoors. Pocket glass doors introduce the elegant dining area to a sophisticated kitchen featuring rich cherry cabinetry, refined finishes and a breakfast bar with seating. The serene primary suite includes an en-suite bath with a dual vanity and walk-in shower, while the secondary bedroom offers flexibility for guests or a home office. An elevator, reserved carport space and lock-and-leave convenience enhance everyday living. Residents enjoy building amenities including an indoor pool, fitness center, sauna, clubhouse and game room. Storage unit 1010 + locked bike storage + community garden included! A coveted Boulder location offers effortless access to shopping, dining, local parks and outdoor recreation.

2
beds

2
baths

1,357 Sq.Ft. LIVING AREA

2.7 Acres lot

Andrea Farinacci

Andrea Farinacci

Features & Amenities

Interior

  • total bedrooms2
  • Total bathrooms2
  • full bathroom1
  • three quarter bathroom1
  • Flooring Wood
  • Fireplace Electric
  • APPLIANCES Dishwasher, Disposal, Microwave, Oven, Refrigerator
  • other interior Features No Stairs, Open Floorplan

Area & Lot

  • Status For Sale
  • Living Area1,357 Sq.Ft.
  • Lot Area2.7 Acres
  • MLS® IDIR1066363
  • TypeCondo
  • YEAR BUILT1971
  • NeighborhoodBoulder
  • View DescriptionCity
  • Elementary SchoolWhittier E-8
  • Middle SchoolCasey
  • High SchoolBoulder
  • School DistrictBoulder Valley RE 2

Exterior

  • STORIES1
  • water SourcePublic
  • utilitiesElectricity Available, Natural Gas Available
  • roofOther
  • lot featuresFlood Zone, Level
  • HEAT TYPEForced Air
  • AIR CONDITIONINGCentral Air
  • HOA AmenitiesClubhouse, Elevator(s), Fitness Center, Laundry, Pool, Security, Spa/Hot Tub, Storage

Financial

  • Sales Price$525,000
  • Real Estate Tax $3,967/yr
  • HOA $1,105/mo
  • Zoning RES
Brick building entrance with a covered walkway, metal railings, and glass doors.

Schedule a Showing

We would love to show you our beautiful property. Please select your preferred date and time below. An agent will be in touch shortly to confirm your appointment.

Schedule a Showing

We would love to show you our beautiful property. Please select your preferred date and time below. An agent will be in touch shortly to confirm your appointment.

Thank you for your interest in 1850 Folsom Street Unit: 1010, Boulder, CO 80302. We are reviewing your request and will be in touch shortly!

Mortgage Calculator

Estimate your monthly mortgage payment, including the principal and interest, property taxes, and HOA. Adjust the values to generate a more accurate rate.

All estimates are provided for informational purposes only. Actual amounts may vary.
$0,000 Your Payment 20 15 65
$0,000 Your Payment

Boulder

Nestled against the mountains Boulder is the ultimate outdoor playground!

Explore

Work With Us

Whatever your real estate needs, I can help you reach your goals with confidence. While visiting my website, you can access the most current real estate data and search for homes throughout the western U.S. And when the time is right, feel free to contact me.

Follow Me on Instagram